Daniel Sanfilippo
Real Estate Salesperson
REALTOR®



BEDS2
BATHS1 full
SQUARE FEET975
MLS#1026465
STATUSActive
PROPERTY TYPEResidential - Coop
SCHOOLIrvington
Property Description
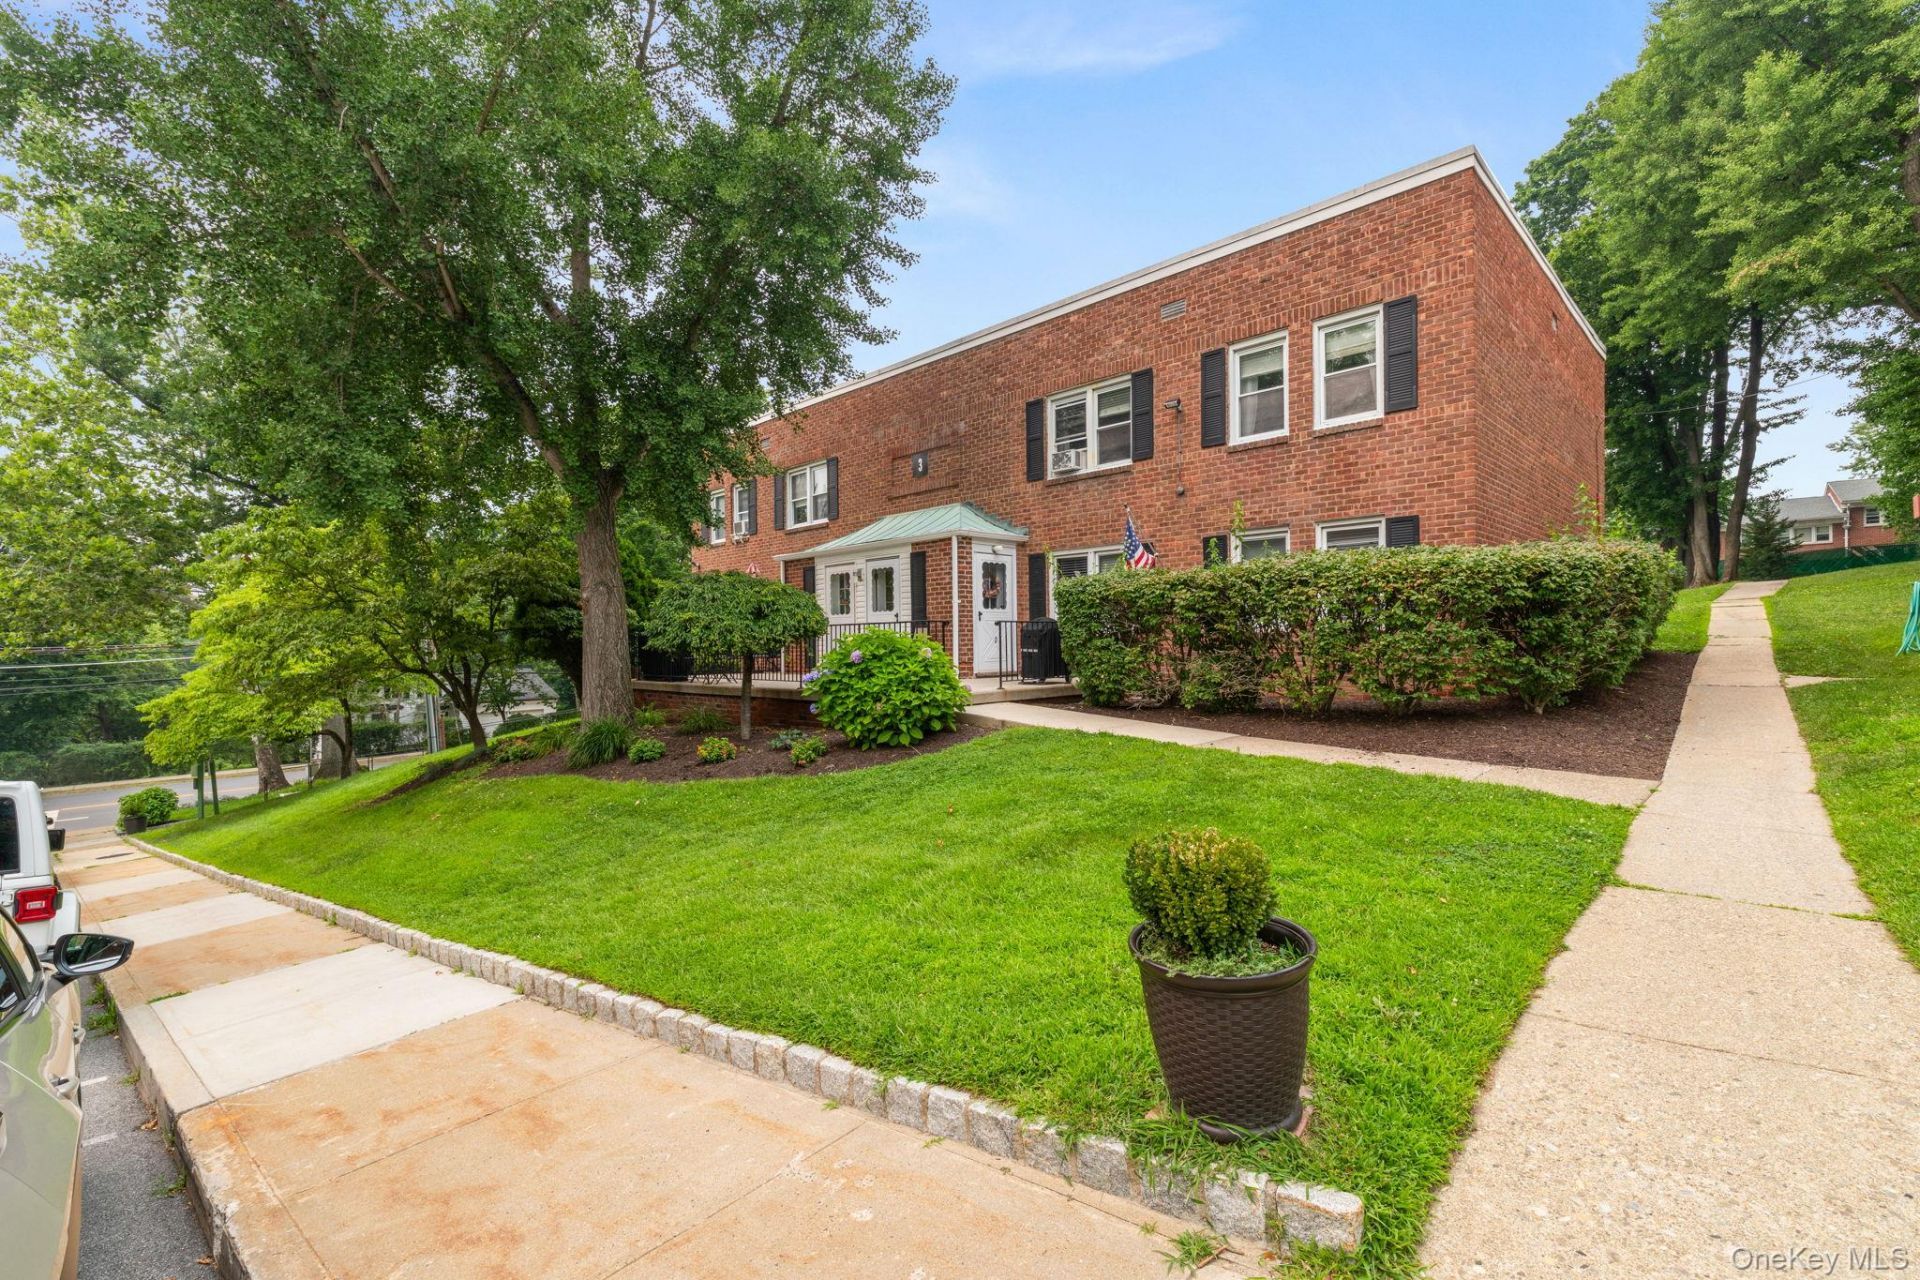
Welcome to 120 N. Broadway, Unit 3C in the desirable Irvington Gardens community! This bright end-unit offers added privacy, abundant natural light, and a comfortable layout designed for everyday living. The spacious living and dining areas provide an inviting space to relax or entertain, while the convenience of an in-unit washer and dryer makes everyday living effortless. Ideally located just minutes from the charming Village of Irvington, you'll enjoy easy access to local shops, restaurants, parks, the Hudson River waterfront, and the Metro-North station, offering an approximately 40-minute express commute to Grand Central Terminal. A wonderful opportunity to enjoy low-maintenance living in one of Westchester's most sought-after Rivertown communities.
Property Features
Property Type: Residential - Coop
Cooling: Wall/Window Unit(s)
Heating: Hot Water
Home Style: Garden
Year Built: 1951
Amenities
Formal Dining
Galley Type Kitchen
Feature Descriptions
Appliances: Dishwasher, Dryer, Gas Cooktop, Gas Oven, Washer
Common Walls: 1 Common Wall, End Unit
Days on Site: 1
Exterior: Block
Formal Dining: Yes
Minimum Pct Down Payment: 10
On Market Date: 2026-07-17
Parking Features: Assigned
Pets Allowed: Cats OK
Property Attached Y/N: 1
Rental Term: Monthly
Rooms Total: 5
Sewer: Public Sewer
Utilities: Cable Available, Electricity Connected
Water: Public
Local Schools
High School: Irvington High School
Middle School: Irvington Middle School
Elementary School: Dows Lane (K-3) School
School District: Irvington
Estimate Your Payment
Estimated Payment
$ 1,845.13 per month $1,744.51 Principal & Interest $0.00 Property Tax (data not provided by mls) $100.63 Homeowner's InsuranceChange Payment Information
Listed By / Shown By
Listing By
Agency Name: eXp Realty
Agency Contact: 888-276-0630

Shown By
Agent Name: Daniel Sanfilippo
Agent Phone: (631) 495-5490 Cell
Agency Title: Coldwell Banker American Homes




Member Participants (and their affiliated licensees, if applicable) shall indicate on their websites that IDX information is provided exclusively for consumers’ personal non-commercial use, that it may not be used for any purpose other than to identify prospective properties consumers may be interested in purchasing, that the data is deemed reliable but is not guaranteed by MLS GRID, and that the use of the MLS GRID Data may be subject to an end user license agreement prescribed by the Member Participant’s applicable MLS if any and as amended from time to time. MLS GRID may, at its discretion, require use of other disclaimers as necessary to protect Member Participant, and/or their MLS from liability.
Based on information submitted to the MLS GRID. All data is obtained from various sources and may not have been verified by broker or MLS GRID. Supplied Open House Information is subject to change without notice. All information should be independently reviewed and verified for accuracy. Properties may or may not be listed by the office/agent presenting the information.
Privacy Policy / DMCA Notice / ADA Accessibility


This site is hosted, designed and copyright
© 1994 - 2026 by
Delta Media Group, Inc. -- Patent Pending --
Agent License Information: Licensed Real Estate Salesperson
120 N Broadway, Unit 3C | MLS# 1026465
This home located at 120 N Broadway, Unit 3C, Irvington, NY 10533 is currently listed for sale with an asking price of $345,000. This property was built in 1951 and has 2 bedrooms and 1 full baths with 975 sq. ft. N Broadway, Unit 3C is located within the Irvington school district. Search Irvington real estate on danielsanfilippo.cbamhomes.com today.