Daniel Sanfilippo
Real Estate Salesperson
REALTOR®



BEDS4
BATHS2 full 1 partial
SQUARE FEET2,355
MLS#903337
STATUSPending
PROPERTY TYPEResidential - Single Family
SUBDIVISIONLexington Estates
SCHOOLMiddle Country
Property Description
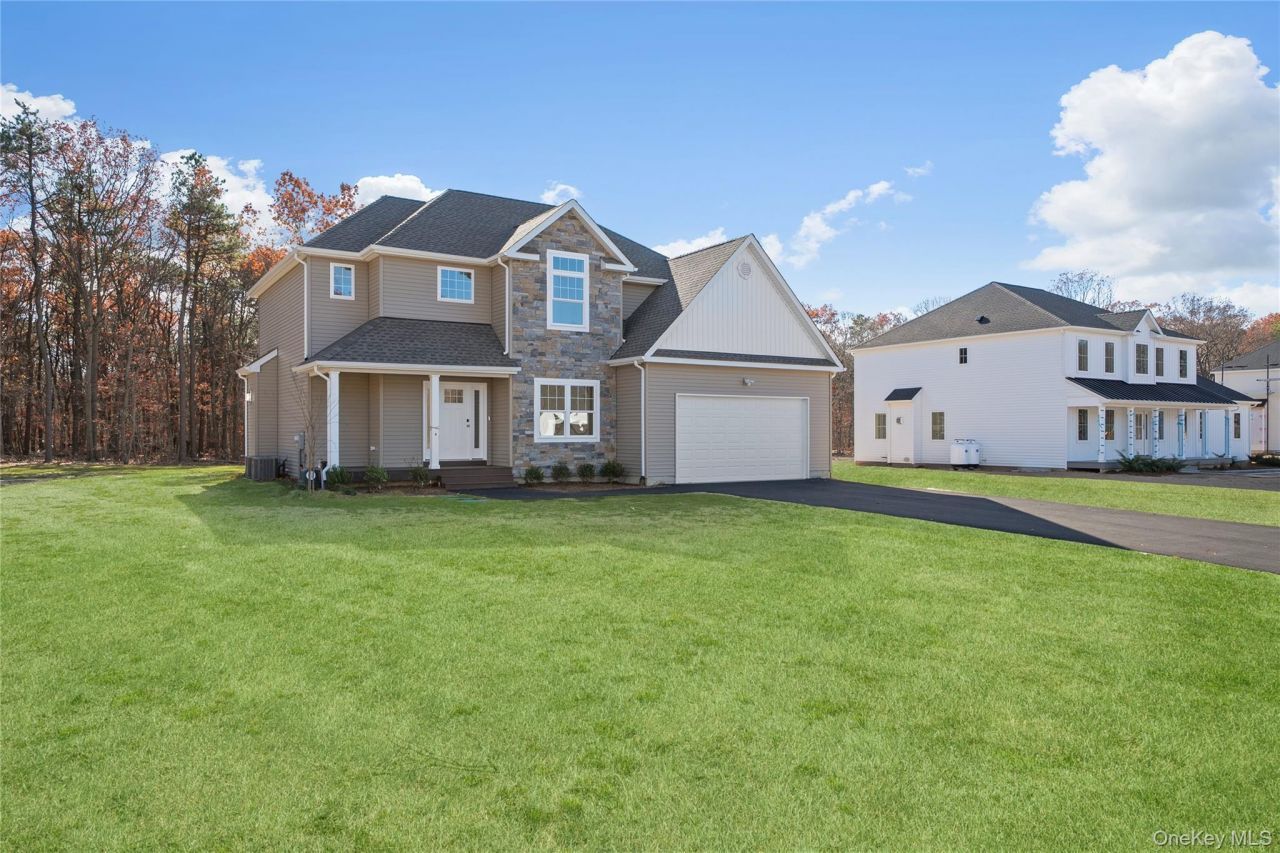
****USE 17 GAYNOR RD CENTEREACH ON GPS****LAST ASPEN MODEL- Subdivision selling out....Lexington Estates-The Aspen Model. Brand new 12 lot subdivision, large property. Be among the first to secure a fantastic deal on a brand-new home. Schedule your custom consultation today and move into your new home before the end of the year. Welcome to your dream home! This brand-new, 2355 square foot residence is designed and constructed by one of Long Island's premier builders, ensuring top-notch quality and craftsmanship. No detail was overlooked in the fabulous design of this home. Features an open floor plan with 9' ceilings on the first floor where you can enjoy a bright and airy feeling throughout the home with beautiful windows that floods the space with natural light. The large eat-in kitchen is thoughtfully designed with custom cabinetry, quartz countertops and a center island, perfect for meal prep or breakfast seating. This exceptionally designed space seamlessly interacts with the casual dining area and the adjoining den, making it ideal for both entertaining and everyday living. A large living room and a formal dining room, perfect for hosting gatherings and entertaining guests. The first floor boasts impressive 9' ceilings, adding to the spacious feel. The first floor is completed with a formal living and dining room, these elegant living spaces are perfect for creating cherished memories with family and friends. The second floor features a luxurious primary bedroom en suite with walk in closet, along with three additional guest bedrooms and a full bath. A full basement with 8' ceilings and an outside entrance, this versatile space can be transformed into a lounge area, gym, workshop - use your imagination! This home is built with energy efficiency in mind, ensuring comfort and sustainability. Enjoy worry-free living with efficient propane gas heat and central air conditioning. Your Perfect Blend of quality and Convenience to shopping, mass transportation, town parks and beaches just minutes away. Welcome to your brand-new home. Photos are renderings and final colors and finishes subject to change, Taxes are estimated . Buyer to pay NYS Transfer tax, survey fee and water tap. Photos are of a similar model to showcase potential finishes and layout. final colors and finishes subject to change, Taxes Are Estimated
Property Features
Property Type: Residential - Single Family
Basement: Full, Unfinished, Walk-Out Access
Basement: Yes
Cooling: Central Air
Fireplaces: 1
Garage: 2
Heating: Forced Air, Propane
Home Style: Colonial
Lot Size: 0.46 Acres
Taxes: $16,100
Year Built: 2026
Amenities
Cathedral Ceiling(s)
Eat-in Kitchen
Walk-In Closet(s)
Primary Bathroom
Feature Descriptions
Appliances: Tankless Water Heater
Attic: Full, Scuttle
Days on Site: 277
Exterior: Vinyl Siding, Frame
Fireplace Y/N: Yes
Flooring: Carpet, Hardwood
GarageY/N: Yes
Heating Zones: 2
Included In Taxes: Trash
Laundry: Electric Dryer Hookup, Laundry Room, Washer Hookup
Lot Dimensions: 100 x 200
Lot Features: Cul-De-Sac, Near Shops, Part Wooded
Number Of Kitchens: 1
On Market Date: 2025-08-20
Parking Features: Attached, Private
Patio And Porch: Porch
Rental Term: Monthly
Rooms Total: 8
Sewer: Cesspool, Septic Tank
Utilities: Trash Collection Public
Water: Public
Wooded: Yes
Local Schools
High School: Centereach High School
Middle School: Dawnwood Middle School
Elementary School: Oxhead Road School
School District: Middle Country
Estimate Your Payment
Estimated Payment
$ 5,989.26 per month $4,394.14 Principal & Interest $1,341.67 Property Tax $253.46 Homeowner's InsuranceChange Payment Information
Listed By / Shown By
Listing By
Agency Name: Signature Premier Properties
Agency Contact: 631-567-0100

Shown By
Agent Name: Daniel Sanfilippo
Agent Phone: (631) 495-5490 Cell
Agency Title: Coldwell Banker American Homes




Member Participants (and their affiliated licensees, if applicable) shall indicate on their websites that IDX information is provided exclusively for consumers’ personal non-commercial use, that it may not be used for any purpose other than to identify prospective properties consumers may be interested in purchasing, that the data is deemed reliable but is not guaranteed by MLS GRID, and that the use of the MLS GRID Data may be subject to an end user license agreement prescribed by the Member Participant’s applicable MLS if any and as amended from time to time. MLS GRID may, at its discretion, require use of other disclaimers as necessary to protect Member Participant, and/or their MLS from liability.
Based on information submitted to the MLS GRID. All data is obtained from various sources and may not have been verified by broker or MLS GRID. Supplied Open House Information is subject to change without notice. All information should be independently reviewed and verified for accuracy. Properties may or may not be listed by the office/agent presenting the information.
Privacy Policy / DMCA Notice / ADA Accessibility


This site is hosted, designed and copyright
© 1994 - 2026 by
Delta Media Group, Inc. -- Patent Pending --
Agent License Information: Licensed Real Estate Salesperson
2 Fourth Avenue | MLS# 903337
This single family home located at 2 Fourth Avenue, Centereach, NY 11720 is currently listed for sale with an asking price of $869,000. This property was built in 2026 and has 4 bedrooms and 2 full and 1 partial baths with 2355 sq. ft. Fourth Avenue is located in the Lexington Estates subdivision within the Middle Country school district. Search Lexington Estates real estate on danielsanfilippo.cbamhomes.com today.